
-
-
Intelligent Drawing Automation Solution
J-Sketch: New Standard in Drawing Creation
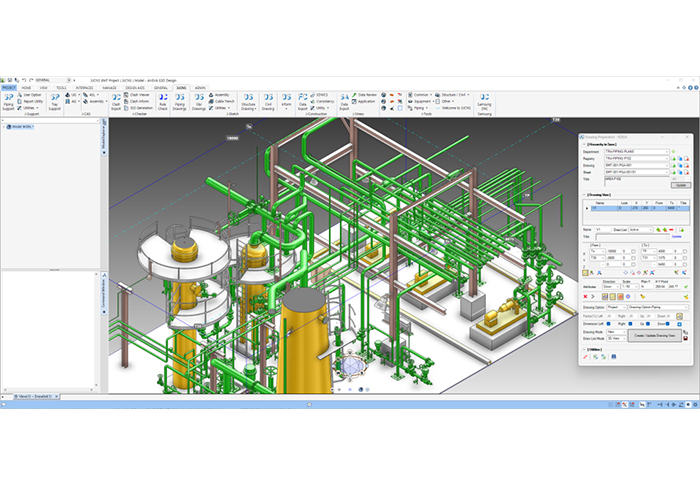
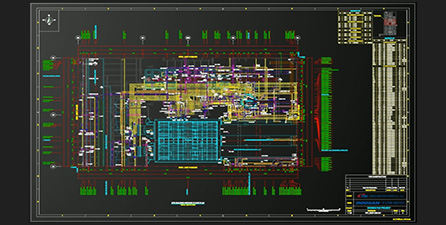
J-Sketch automatically generates drawings by applying discipline-specific rules and maintains currency through 3D model integration. Reduce repetitive tasks to improve schedule reliability and ensure standardized quality.
Contact Us
Enhance Competitiveness with Automatic Drawing Generation
Automate drawing generation to improve efficiency and consistency.
-
Automation Modules Optimized for Each Drawing Type
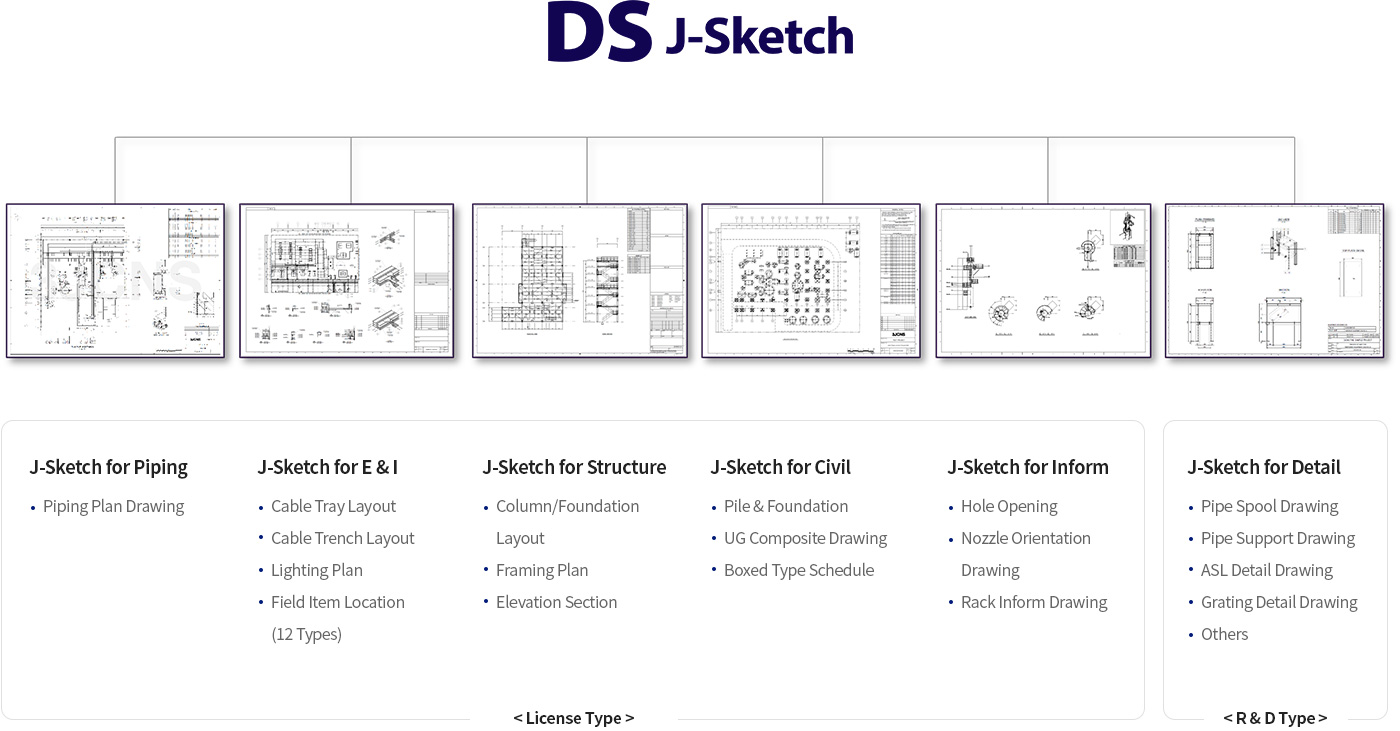
Generic tools lack discipline-specific capabilities—support automation modules optimized for each drawing type and discipline to maximize efficiency for piping, structure, electrical/instrumentation, civil, and architecture.
-
High-Quality Drawings Through 3D Modeling Integration
Disconnected models and drawings create inconsistencies—supply 3D modeling programs for electrical instrumentation and civil engineering to enhance model-drawing consistency and complete drawings in minimal time.
-
Streamline Schedule Management and Enhance Competitiveness
Manual processes extend project timelines—drastically reduce drawing creation time and improve 3D modeling quality and work speed for technological differentiation.


J-Sketch List
Why Choose J-Sketch
-
Schedule Management Through Integrated Automation
• Automate repetitive tasks for efficient design schedule management.
• Enable engineers to focus on valuable review work.
• Deliver high-quality drawings with reduced lead times. -
Project-Specific Options and Modules
• Provide style options for fonts, line types, and symbols.
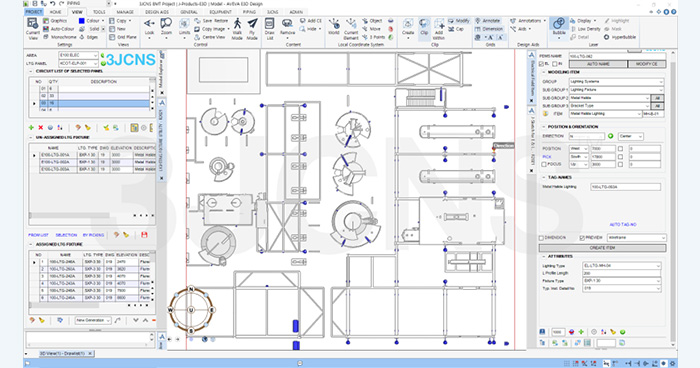
• Select and apply specialized modules for piping, civil, and electrical/instrumentation.
• Establish flexible, optimized drawing automation. -
Enhanced Quality Through Data Integration
• Instantly update dimensions and tags when designs change.
• Ensure data consistency between 3D models and drawings.
• Significantly reduce lead times for faster delivery. -
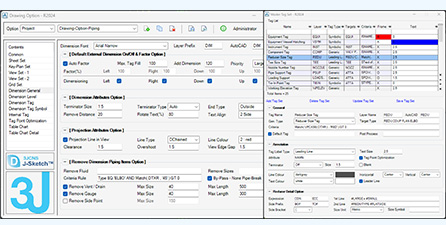
Intelligent Automatic Dimension and Tag Generation
• Automatically enter pipe diameters, device numbers, and essential dimensions.
• Extract drawing information in real-time from 3D modeling data.
• Optimize tag and dimension line placement automatically.


-
FAQ
-
- J-Sketch는 기존 도면 작성 프로세스에 어떻게 적용되나요?
- J-Sketch는 3D 모델과 연계되어 도면을 자동 생성하는 방식으로 적용되며, 수작업 도면 작성 프로세스를 단계적으로 대체할 수 있습니다.
- 설계 변경 시 도면 업데이트는 어떻게 되나요?
- 3D 모델 변경 사항이 발생하면 치수, 태그, 객체 정보가 자동으로 도면에 반영됩니다.
- 배관 외 다른 분야도 지원하나요?
- 네. 배관, 구조, 토목, 전기/계장 등 다양한 공종에 대해 최적화된 도면 자동화 모듈을 제공합니다.
-
Related Products
-